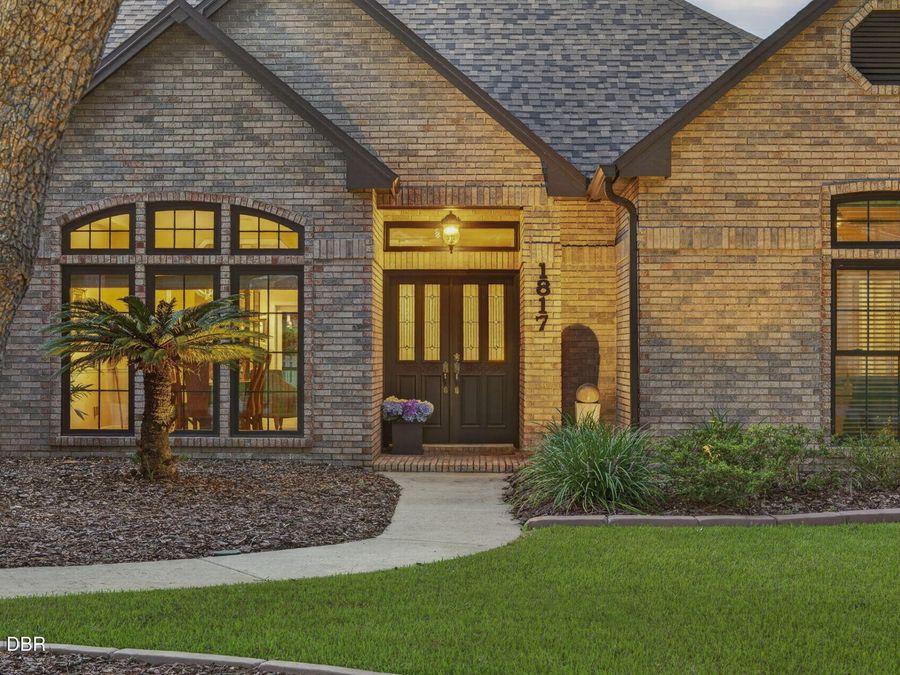
1817 SE 34th Lane
Ocala, FL 34471

Listed at $695,000

Details

  • MLS# 1229776
  • Residential - Single Family
  • Status Active
  • 4 Bedrooms
  • 3 full Bathrooms
  • 2,701 Square Feet
  • 0 Lot Size
  • Built in 1989
  • Local Schools

Description

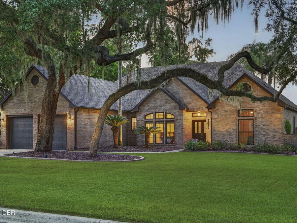
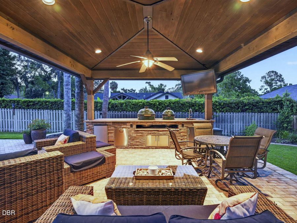
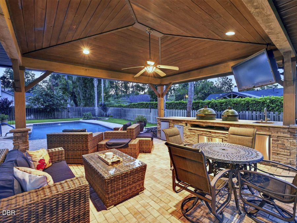
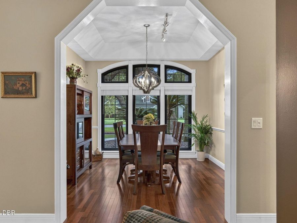
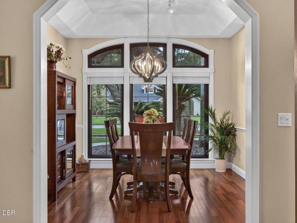
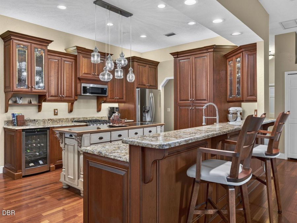
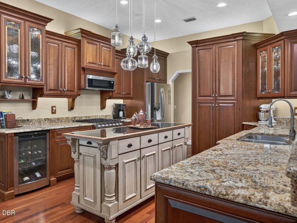
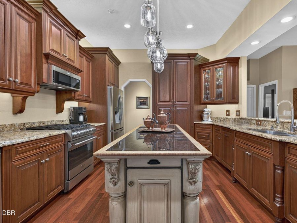
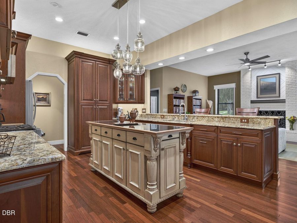
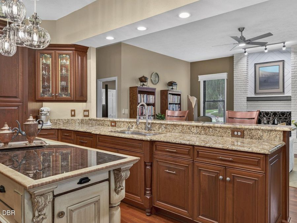
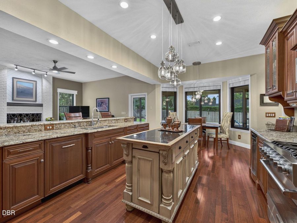
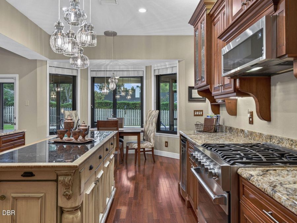
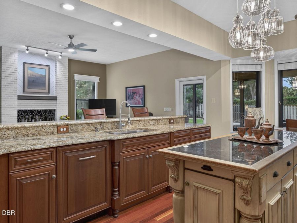
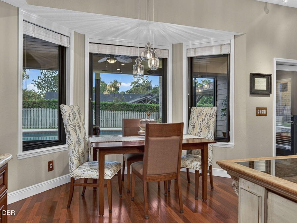
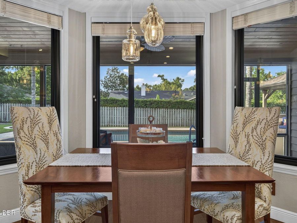
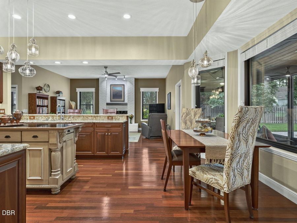
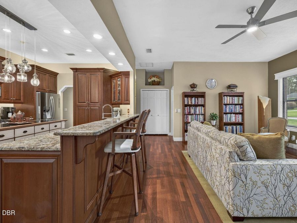
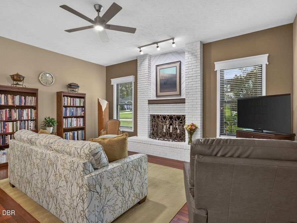
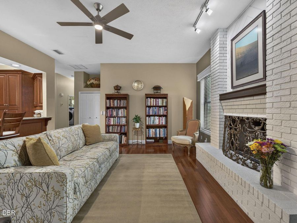


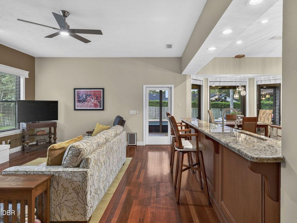
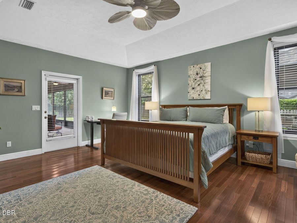
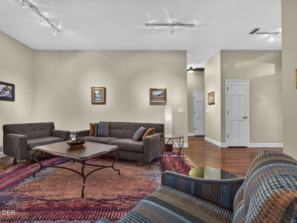
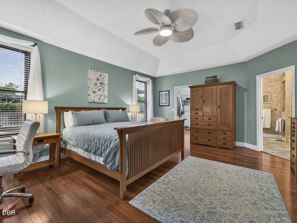
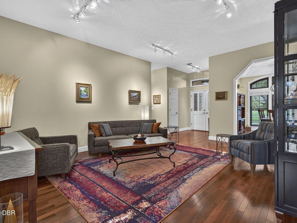
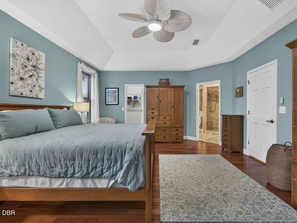
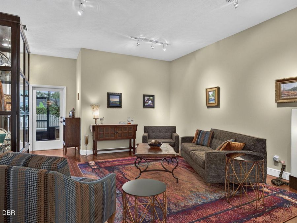
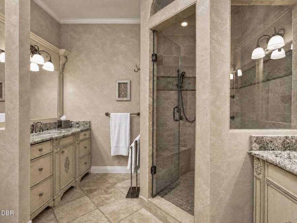
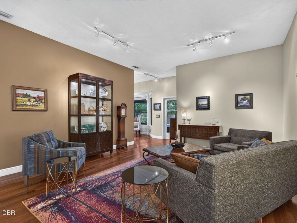
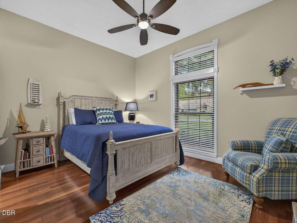
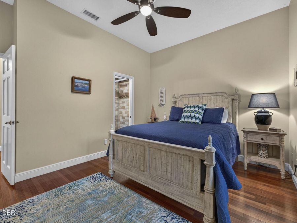
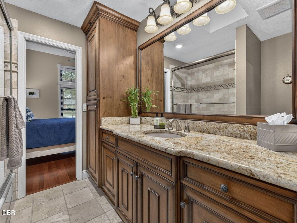
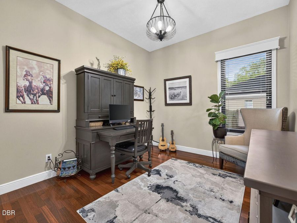
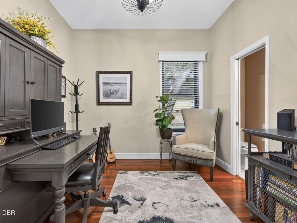
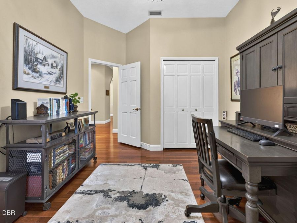
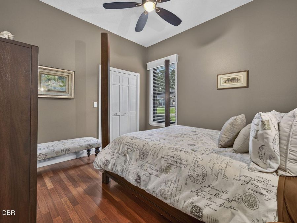
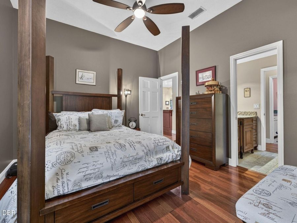
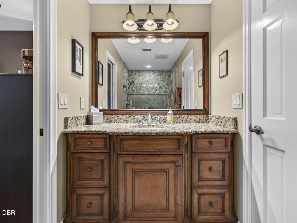
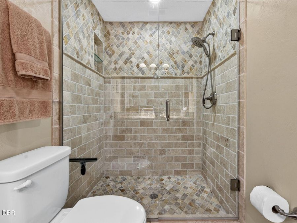
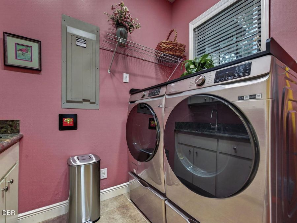
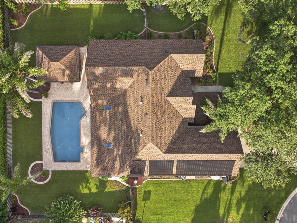
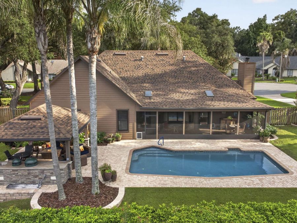
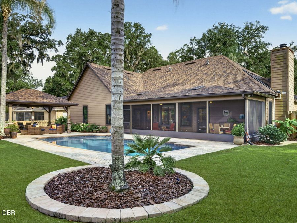
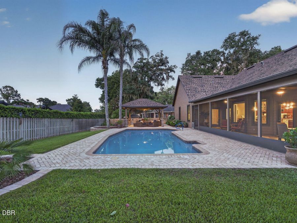
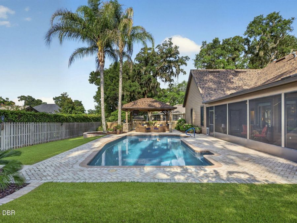
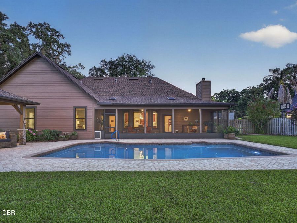
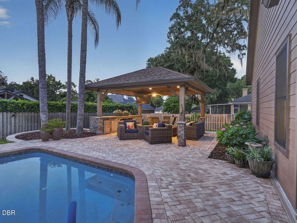
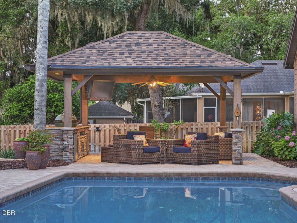
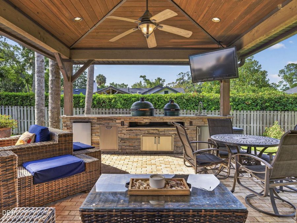
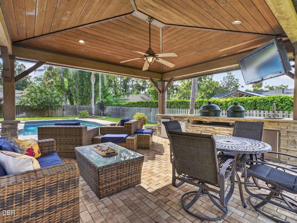
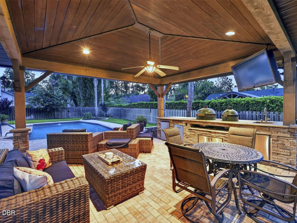
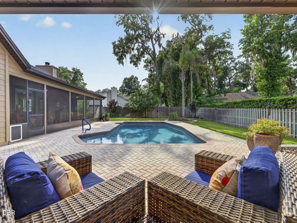
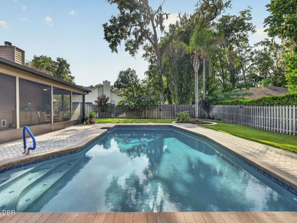
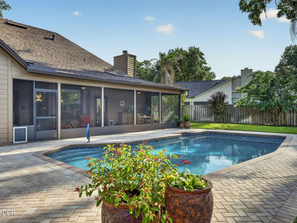
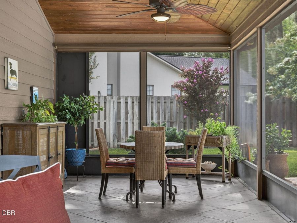
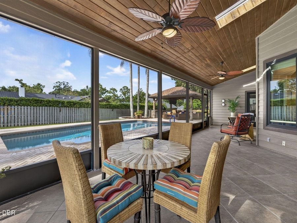
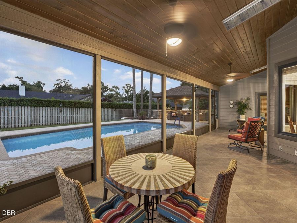
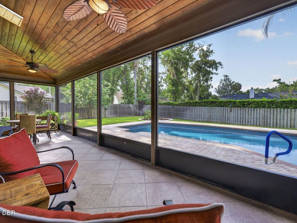
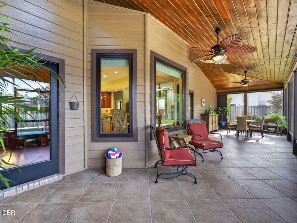
Welcome to this beautifully maintained 4-bedroom, 3-bath home, ideally tucked away at the end of a quiet cul-de-sac with a very low HOA and a convenient location just minutes from local hospitals, restaurants, shopping, and everyday conveniences. Meticulously cared for and thoughtfully updated, this exceptional property offers the kind of peace of mind that comes with extensive improvements already completed. Step inside to find beautiful hardwood flooring that brings warmth and timeless elegance to the spacious living areas, while the heart of the home features a stunning kitchen equipped with a new Viking gas range, refrigerator, washer,...read more and dryer, all added in 2024, making this home truly move-in ready. Outdoor living is where this property really shines, with a private backyard oasis designed for both relaxing and entertaining. Enjoy a sparkling pool, outdoor kitchen, and beautifully enhanced surroundings, with approximately $67,000 invested in pool, pool deck, and landscaping improvements in 2024. Additional exterior updates include new gutters in 2024, decorative landscape curbing in 2025, and a freshly painted exterior in 2020, creating impressive curb appeal from the moment you arrive. The extensive list of upgrades continues with a new roof and skylights in 2021, a new solar pool heater in 2021, new pool pump in 2020, HVAC system and water heaters in 2020, new garage door in 2019, whole-house surge protector in 2019, and a whole-house natural gas generator installed in 2019 for added comfort, security, and peace of mind. In 2023, the owners also invested approximately $57,000 in premium new windows, significantly improving the homes energy efficiency, comfort, appearance, and overall value. With quality improvements at every turn, generous living spaces, an incredible backyard built for entertaining, and a location that keeps everything you need close by, this home offers the perfect combination of comfort, style, convenience, and long-term value. Whether youre hosting family and friends by the pool, enjoying a quiet evening at home, or simply appreciating the benefit of having so many major updates already completed, this is a property that is ready to be enjoyed from day one. Dont miss the opportunity to make this beautifully upgraded and meticulously maintained home your own!

Features

  • Wine Cooler
  • Washer
  • Refrigerator
  • Microwave
  • Gas Range
  • Dryer
  • Dishwasher
  • Central Air
  • Tile
  • Wood
  • Natural Gas
  • 1.0 Story
  • $5,109 Taxes
  • Public
  • Built in 1989
View All Features

Contact the Agent

Contact the Listing Agent
Disclaimer: All information deemed reliable but not guaranteed. All properties are subject to prior sale, change or withdrawal. Neither listing broker(s) or information provider(s) shall be responsible for any typographical errors, misinformation, misprints and shall be held totally harmless. Listing(s) information is provided for consumers personal, non-commercial use and may not be used for any purpose other than to identify prospective properties consumers may be interested in purchasing. Information on this site was last updated 08/31/2026. The listing information on this page last changed on 08/31/2026. The data relating to real estate for sale on this website comes in part from the Internet Data Exchange program of Delta Media Group MLS (last updated Mon 08/31/2026 12:22:57 AM EST) or Miami MLS (last updated Mon 08/31/2026 12:18:11 AM EST) or Stellar MLS (last updated Mon 08/31/2026 12:09:49 AM EST) or Daytona MLS (last updated Sun 08/30/2026 11:36:43 PM EST) or Tallahassee MLS (last updated Sun 08/30/2026 10:48:43 PM EST) or Northeast Florida MLS (last updated Mon 08/31/2026 12:18:53 AM EST) or My State MLS (last updated Sun 08/30/2026 11:30:13 PM EST) or Florida Keys MLS (last updated Sun 08/30/2026 8:33:07 PM EST). Real estate listings held by brokerage firms other than Adams Cameron & Co. REALTORS may be marked with the Internet Data Exchange logo and detailed information about those properties will include the name of the listing broker(s) when required by the MLS. All rights reserved.
Privacy Policy / DMCA Notice / ADA Accessibility

Property Image 1
Property Image 2
Property Image 3
Property Image 4
Property Image 5
Property Image 6
Property Image 7
Property Image 8
Property Image 9
Property Image 10
Property Image 11
Property Image 12
Property Image 13
Property Image 14
Property Image 15
Property Image 16
Property Image 17
Property Image 18
Property Image 19
Property Image 20
Property Image 21
Property Image 22
Property Image 23
Property Image 24
Property Image 25
Property Image 26
Property Image 27
Property Image 28
Property Image 29
Property Image 30
Property Image 31
Property Image 32
Property Image 33
Property Image 34
Property Image 35
Property Image 36
Property Image 37
Property Image 38
Property Image 39
Property Image 40
Property Image 41
Property Image 42
Property Image 43
Property Image 44
Property Image 45
Property Image 46
Property Image 47
Property Image 48
Property Image 49
Property Image 50
Property Image 51
Property Image 52
Property Image 53
Property Image 54
Property Image 55
Property Image 56
Property Image 57
Property Image 58
Property Image 59
Property Image 60
Property Image 61
Property Image 62
Property Image 63
Property Image 64
Property Image 65
Property Image 66
Property Image 67
Property Image 68
Property Image 69
Property Image 70
Property Image 71

All Property Features

  • Property Type: Residential - Single Family
  • Appliances: Wine Cooler, Washer, Refrigerator, Microwave, Gas Range, Dryer, Dishwasher
  • Association/Condo Fee: 200/Annually
  • Cooling: Central Air
  • Days on Site: 12
  • Directions: Take US Hwy 441/301 South toward southeast Ocala.Turn left onto SE Maricamp Road (SR 464).Turn right onto SE 17th Street.Turn left onto SE 34th Avenue.Turn left onto SE 34th Lane.The property will be on your right at 1817 SE 34th Lane.
  • Exterior: Block, Concrete
  • Flooring: Tile, Wood
  • Fuel Type: Gas
  • Garage: 2
  • Heating: Natural Gas
  • HOA Y/N: Yes
  • Home Style: A-Frame, Cottage, Craftsman, Other
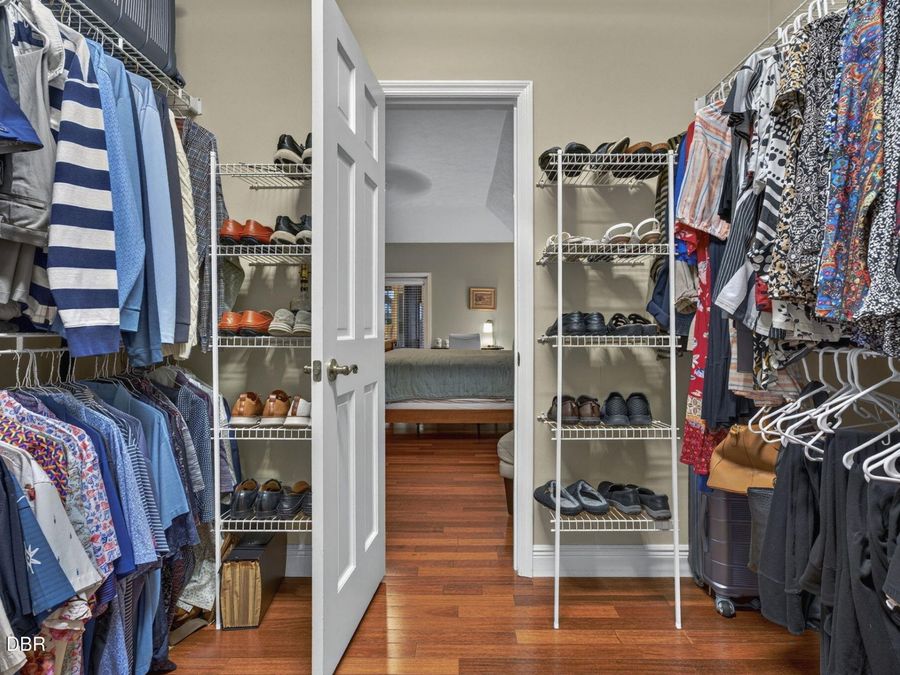
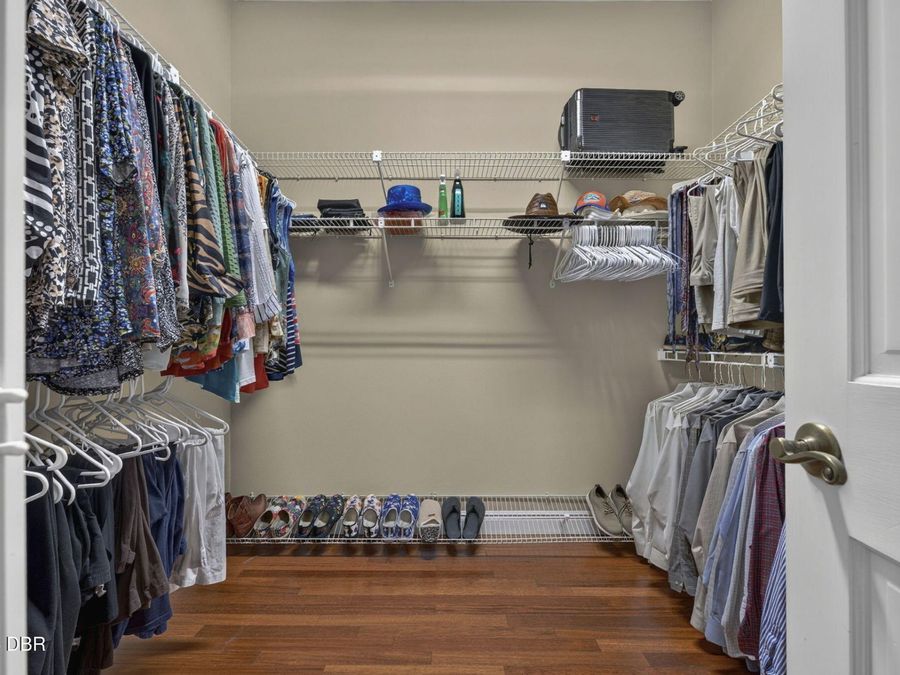
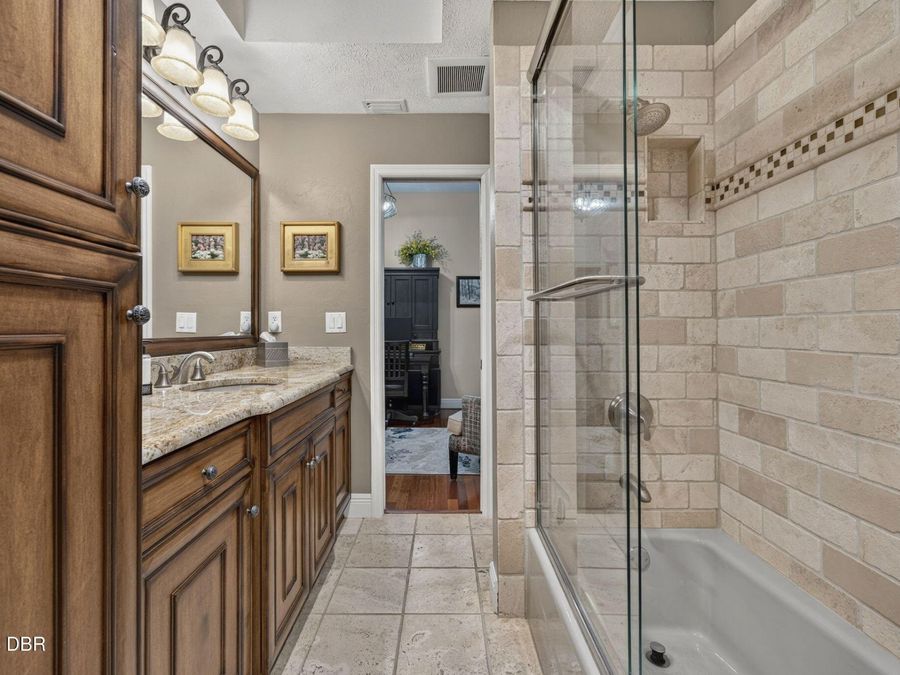
  • Interior Amenities: Ceiling Fan(s), Eat-in Kitchen, Jack and Jill Bath, Kitchen Island, Pantry, Split Bedrooms, Vaulted Ceiling(s), Walk-In Closet(s)
  • Laundry: In Unit
  • Listing Terms: Cash, Conventional, FHA, VA Loan
  • Parcel #: 29859-023-00
  • Parking: Garage
  • Pool: In Ground
  • Property Attached Y/N: No
  • Property Sub-Type: Single Family Residence
  • Road Surface: Paved
  • Roof Type: Shingle
  • Sewer: Public Sewer
  • SQFT Total: 3739
  • Stories: 1.0
  • Swimming Pool: Yes
  • Taxes: $5,109
  • Utilities: Electricity Connected, Natural Gas Connected, Sewer Connected, Water Connected
  • Water: Public
  • Year Built: 1989